* Price shown is total price based on community-supplied monthly required fees. Excludes user-selected optional fees and variable or usage-based fees and required charges due at or prior to move-in or at move-out. View Fees and Policies for details. Price, availability, fees, and any applicable rent special are subject to change without notice. * Square footage definitions vary. Displayed square footage is approximate.
Fees and Policies
The fees listed below are community-provided and may exclude utilities or add-ons. All payments are made directly to the property and are non-refundable unless otherwise specified.
One-Time Basics
Due at Move-In
Security Deposit - Refundable
$2,400
Garage
Dogs
Dogs Allowed
Cats
Cats Allowed
Convenient For
Undergraduates
Graduate Students
Faculty/Staff
Apartment Description
Property Id: 2509960
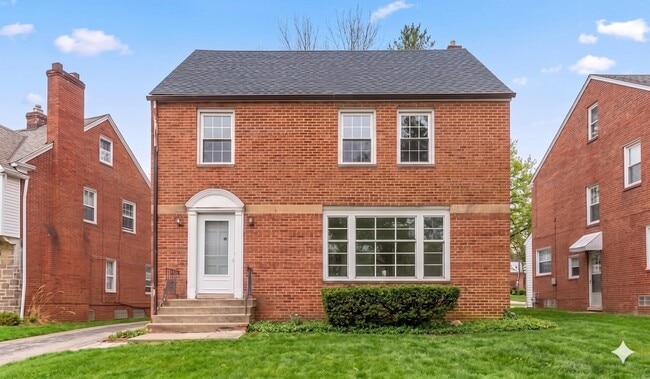
Welcome home to this beautifully updated and spacious 5-bedroom residence, perfectly situated in one of University Heights' most desirable neighborhoods. Blending classic architectural charm with modern upgrades, this home is... move-in ready and designed for both comfort and entertaining.
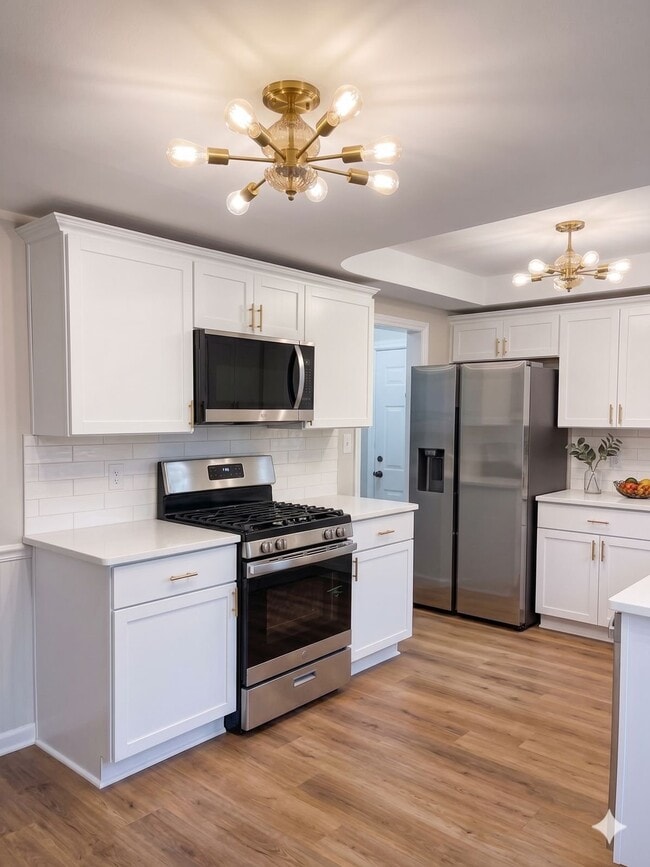
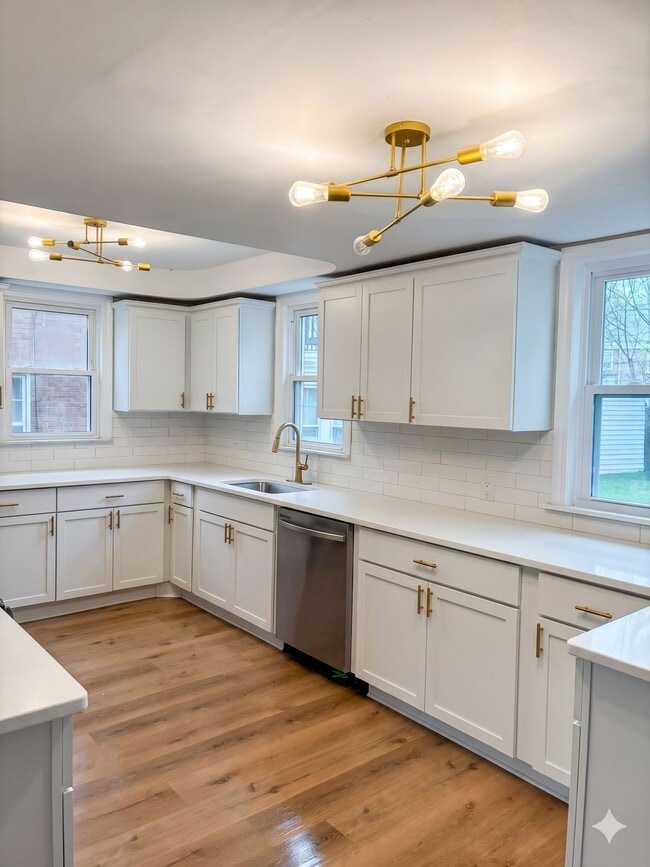
Main Level: Modern Elegance Gourmet Kitchen: Completely renovated featuring brand-new cabinetry, stylish flooring, and a full suite of modern appliances, including a stove, refrigerator, built-in microwave, and dishwasher.
Dining Area: A charming eat-in space highlighted by dual original built-in China cabinets, perfect for showcasing your collection.
Living Room: A bright and airy sanctuary anchored by a massive picture window that floods the room with natural light and a cozy fireplace for chilly evenings.
Convenience: A stylish, brand-new half bath is conveniently located on the first floor.
Second & Third Levels: Private Retreats Primary Suite: Located on the second floor, this spacious retreat features double closets for ample storage.
Additional Bedrooms: Two more well-appointed bedrooms are located on the second level, sharing a full bathroom that boasts a unique detached shower area.
Third Floor Escape: The third level offers a versatile layout, housing the 4th bedroom and a cozy den/office area, ideal for those working from home or seeking a quiet hobby space.
Lower Level: Bonus Living Space Finished Basement: The lower level expands your living space significantly, featuring a large 5th bedroom complete with its own private fireplace.
Utility & Storage: Includes a dedicated laundry area and plenty of room for additional storage.
Don't miss your chance to own this University Heights gem! Schedule your private showing today.
Contact
TurboTenant
Moshe Weizman
Protect yourself from fraud. Do not send money to anyone you don't know.