* Price shown is total price based on community-supplied monthly required fees. Excludes user-selected optional fees and variable or usage-based fees and required charges due at or prior to move-in or at move-out. View Fees and Policies for details. Price, availability, fees, and any applicable rent special are subject to change without notice. * Square footage definitions vary. Displayed square footage is approximate.
* Price shown is total price based on community-supplied monthly required fees. Excludes user-selected optional fees and variable or usage-based fees and required charges due at or prior to move-in or at move-out. View Fees and Policies for details. Price, availability, fees, and any applicable rent special are subject to change without notice. * Square footage definitions vary. Displayed square footage is approximate.
* Price shown is total price based on community-supplied monthly required fees. Excludes user-selected optional fees and variable or usage-based fees and required charges due at or prior to move-in or at move-out. View Fees and Policies for details. Price, availability, fees, and any applicable rent special are subject to change without notice. * Square footage definitions vary. Displayed square footage is approximate.
* Price shown is total price based on community-supplied monthly required fees. Excludes user-selected optional fees and variable or usage-based fees and required charges due at or prior to move-in or at move-out. View Fees and Policies for details. Price, availability, fees, and any applicable rent special are subject to change without notice. * Square footage definitions vary. Displayed square footage is approximate.
Fees and Policies
The fees listed below are community-provided and may exclude utilities or add-ons. All payments are made directly to the property and are non-refundable unless otherwise specified.
One-Time Basics
Due at Application
Application Fee Per Applicant
$100
Due at Move-In
Administrative Fee
$150
Garage
Pet policies are negotiable.
Dogs
Dogs Allowed
Max of 1, Pet Interview, Spayed/Neutered
Restrictions
Pet Policy
Pets welcome upon approval
Limit of 2 pets per home.
Cats
Cats Allowed
Max of 1, Pet Interview, Spayed/Neutered
Restrictions
Pet Policy
Pets welcome upon approval
Limit of 2 pets per home.
Bike Storage
Storage Locker
Based on community-supplied data and independent market research. Subject to change without notice. May exclude fees for mandatory or optional services and usage-based utilities.
Convenient For
Undergraduates
Graduate Students
Faculty/Staff
Lease Terms
12 month lease
Flexible/Other lease
Apartment Description
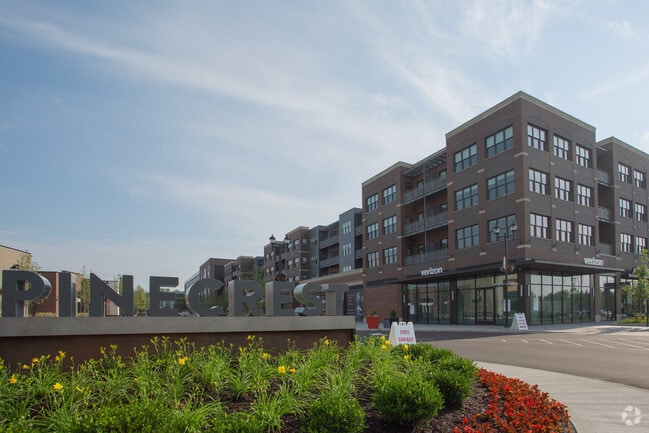
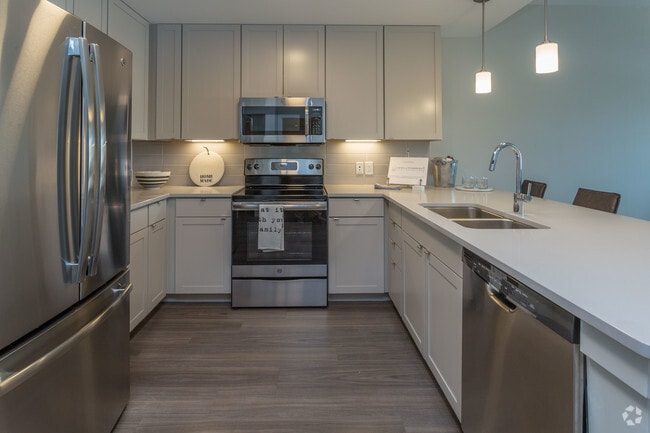
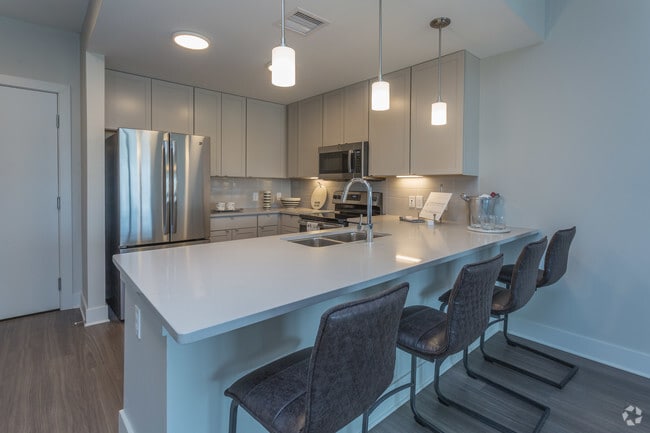
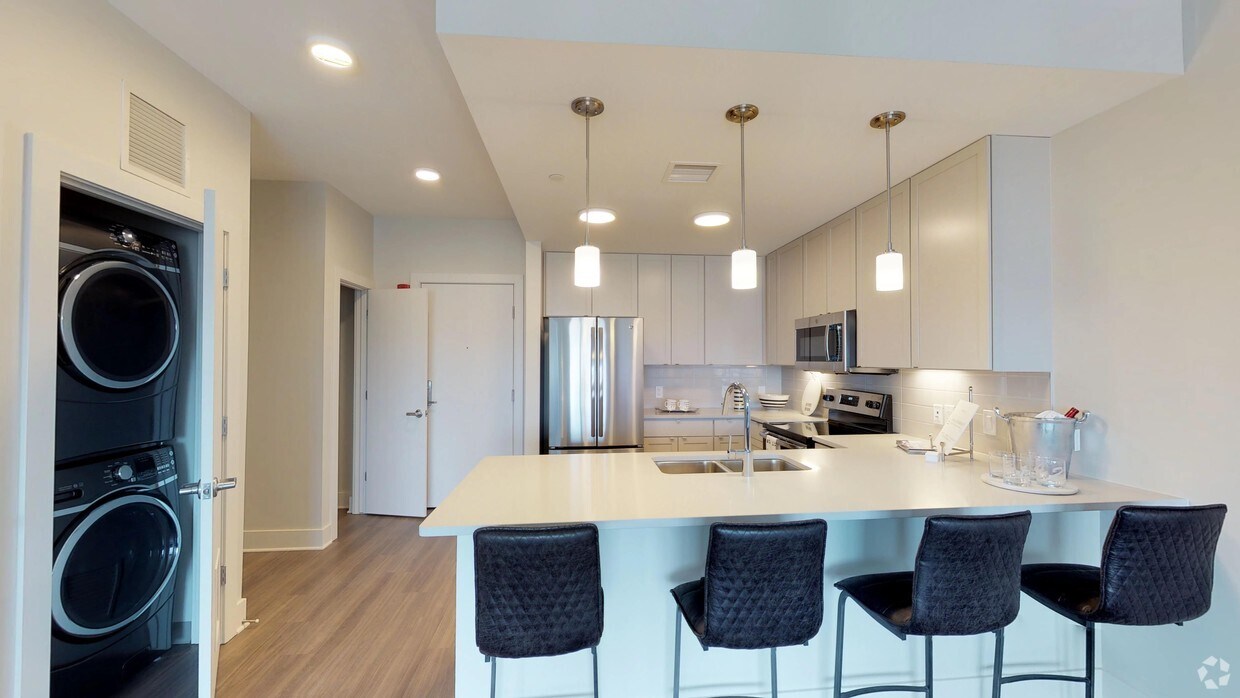
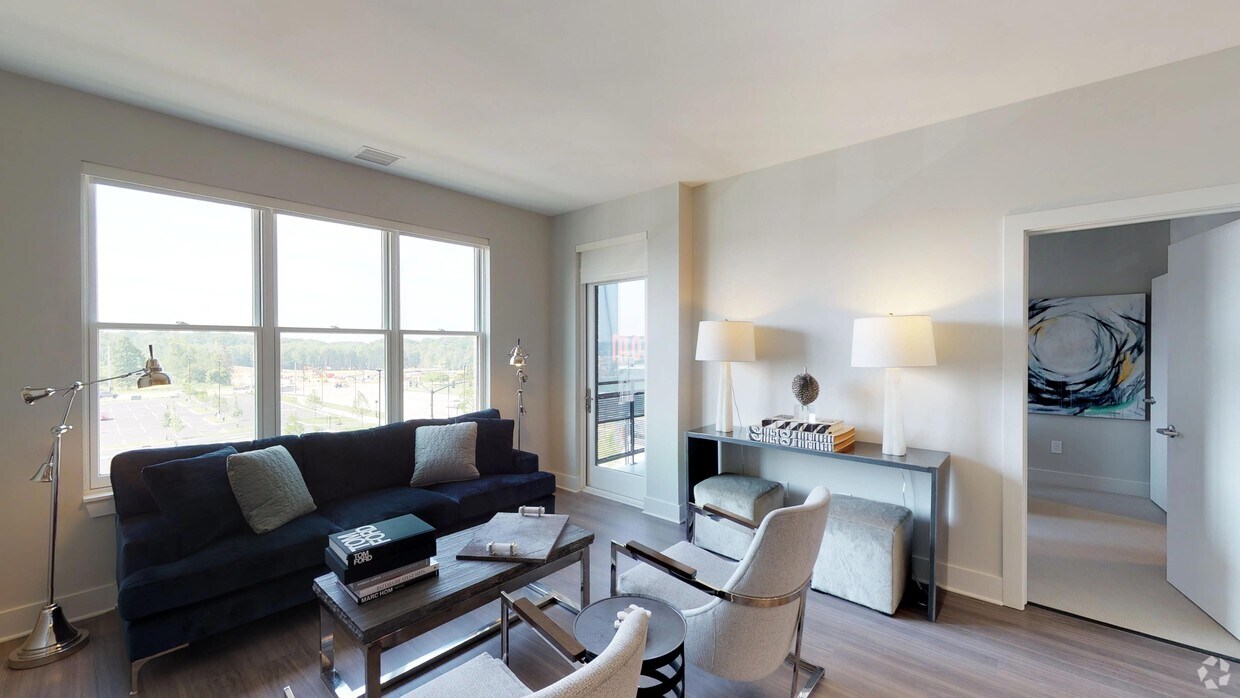
Explore exceptional accessibility and luxury in our pet-friendly one, two, and three-bedroom apartments for rent. Enjoy exquisite flooring, spa-like bathrooms with porcelain tiles, and the added ease of in-suite washers and dryers. Encounter the... ultimate living with upscale amenities and modern finishes, creating a haven of elegance and relaxation. 4th & Park: your ideal place to call home.
Beautiful apartments, great staff, and you can't beat the location!!!
★ ★ ★ ★ ★
★ ★ ★ ★ ★
December 10, 2021
Close to all amenities
We have lived here for almost 6 months and love it here. We walk to Whole foods to shop and almost never drive. Management is prompt with any service request. It is delight to live here.
★ ★ ★ ★ ★
★ ★ ★ ★ ★
December 7, 2021
great place to live
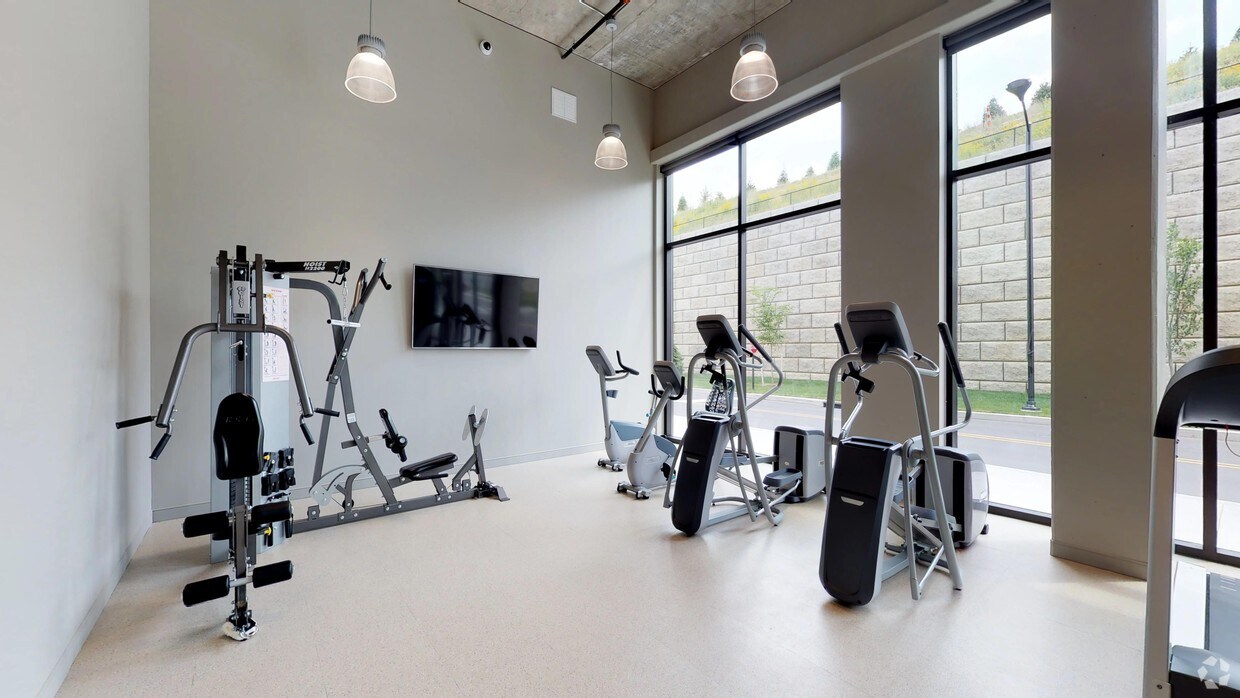
our family loves living at pinecrest. it's conveniently located next to major highways, wholefoods store, shopping and restraunts and everything within walking distance. Appliances are up to date. Community is great, we became friends with our neighbors. Great management team. there's a gym that includes complimentary peloton and mirror workout program. Complimentary coffee. Hallways and lounge are well maintained and kept clean. I wish they had a swimming pool
★ ★ ★ ★ ★
★ ★ ★ ★ ★
December 7, 2021
Great location and service
I have lived here for 3 years, and just signed to stay a few more. The service is great from property management and our dedicated repair tech. It’s so convenient to walk to restaurants and shops. The in suite appliances are above those I’ve seen in my search when I first chose the property. Also getting a signed sealed lease is amazingly fast.
★ ★ ★ ★ ★
★ ★ ★ ★ ★
December 7, 2021
Outstanding reliable prompt service to go with first class facilities
Management cares for the maintenance of the building but even more for the satisfaction of the residents. It has a high quality product to go with a maintenance and custodial team that is pleasant and detail oriented. They have refreshed all finishes only 3 years in. All team members very courteous and promptly responsive to needs brought to their attention. Common area extras like the coffee machine very nice touch.
(216) 677-1879
You must be signed in or create an account to email this property.