

1400 E 105th St, Cleveland, OH 44106

1400 E 105th St, Cleveland, OH 44106
Map -
Url: http://offcampus.case.edu/housing/property/glenville-circlenorth/8enzpt3
Phone Number: (216) 999-6871
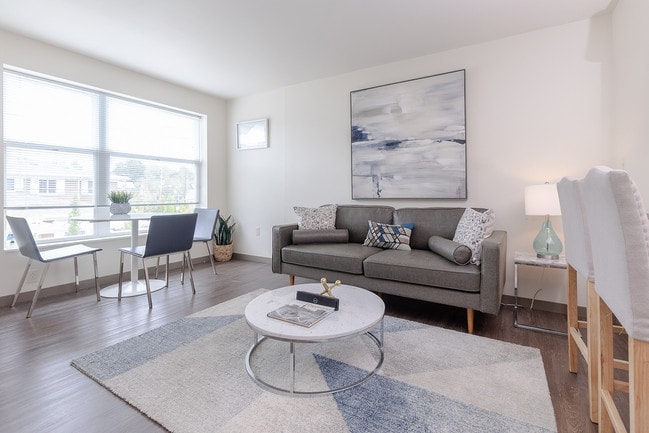
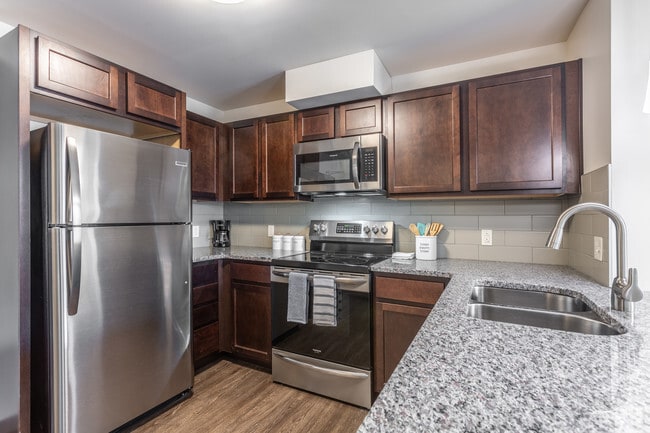
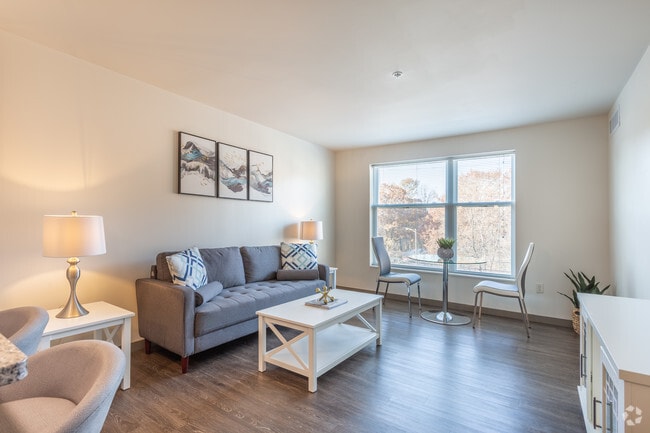
Data provided by TravelTime
0.7 miles to CWRU
| Number of Bedrooms | Number of Bathrooms | Rent Range | Square Footage | Name of Floor Plan | Unit Number | Availability | Newly Added | View More Details |
|---|
Fees and Policies
The fees listed below are community-provided and may exclude utilities or add-ons. All payments are made directly to the property and are non-refundable unless otherwise specified.
One-Time Basics
Due at Application
- Application Fee Per Applicant$50
- Other
- Surface Lot
Pet policies are negotiable.
Dogs
- Dogs Allowed
Restrictions
None
Comments
| Restrictions: None
Cats
- Cats Allowed
Restrictions
None
Comments
| Restrictions: None
Based on community-supplied data and independent market research. Subject to change without notice. May exclude fees for mandatory or optional services and usage-based utilities.
Convenient For
- Undergraduates
- Graduate Students
- Faculty/Staff
Glenville CircleNorth
Located in Cleveland's vibrant Glenville neighborhood, Glenville CircleNorth is at the center of everything. With on-site dining and entertainment, and within minutes of Case Western Reserve University and University Circle's renowned cultural... institutions, you don't have to go far to work, study or explore.
Office Hours
| Sunday | CLOSED | ||
| Monday | 9:00 AM–5:00 PM | ||
| Tuesday | 9:00 AM–5:00 PM | ||
| Wednesday | 9:00 AM–5:00 PM | ||
| Thursday | 9:00 AM–5:00 PM | ||
| Friday | 9:00 AM–5:00 PM | ||
| Saturday | CLOSED | ||
Lease Terms
- 12 month lease
University Features
- Private Shuttle to Campus
Contact
The Finch Group
Amenities
Unit Features
- Air Conditioning
- Dishwasher
- Garbage Disposal
- Microwave
- Patio, Balcony, Porch or Deck
- Refrigerator
- Smoke-Free
Community Features
- Elevator
- Fitness Room
- Near Shuttle to Campus
Laundry
- Laundry Access
Unique Features
- 2nd Floor Rooftop Terrace
- Balcony*
- Central Air Conditioning
- Certified LEED Silver
- CWRU Safe Ride Program Access
- Indoor Marketplace
- Indoor Secure Bike Racks - Limited Availability
- Luxury Vinyl & Porcelain Tile Flooring
- On-site Parking Lot
- Public Plaza
- Wheelchair Access
- WiFi Enabled HVAC Thermostats
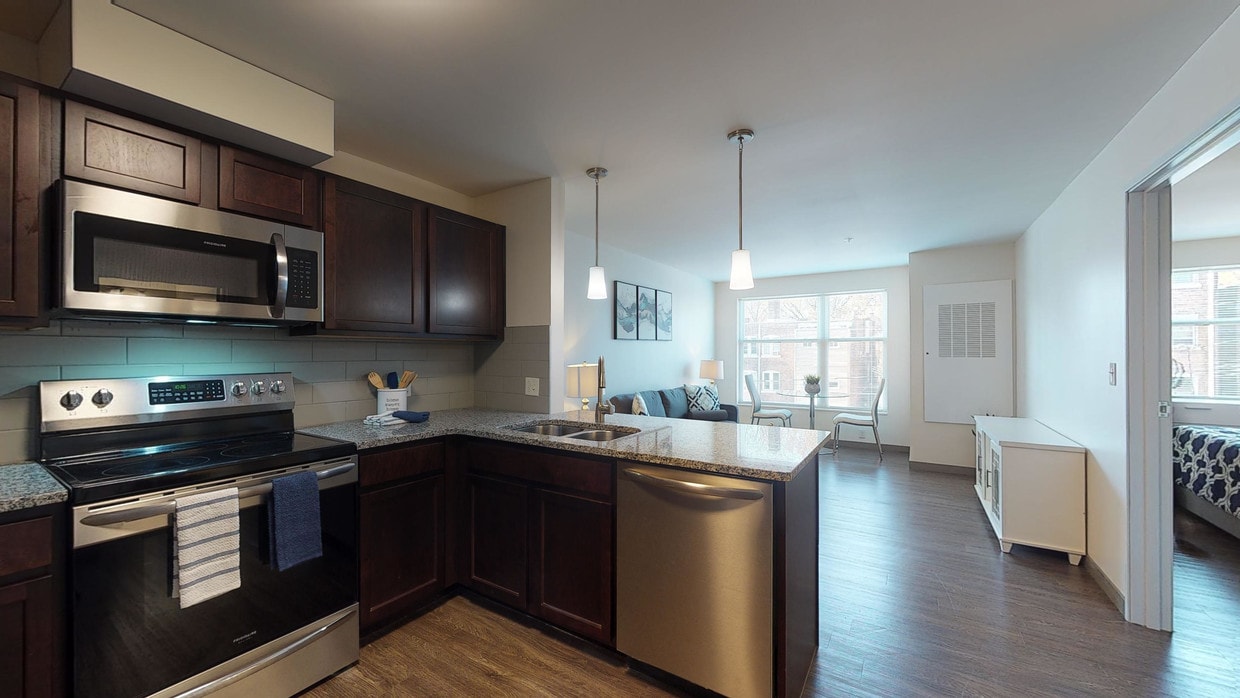
Virtual Tours
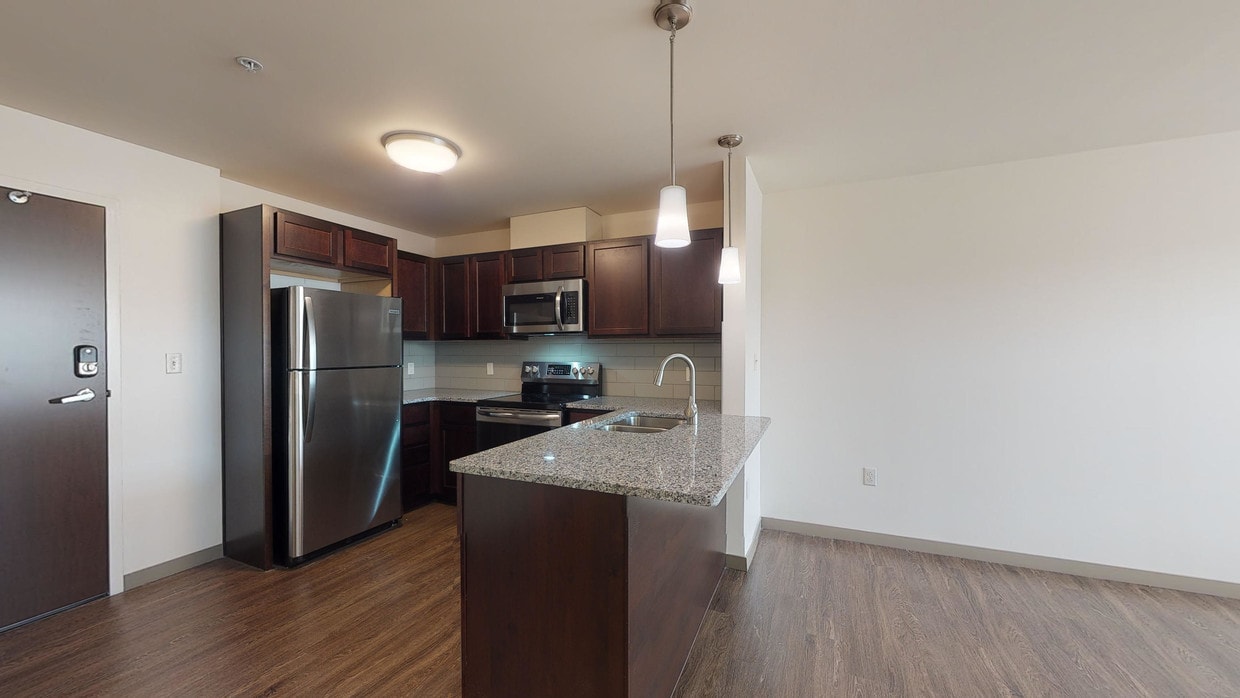
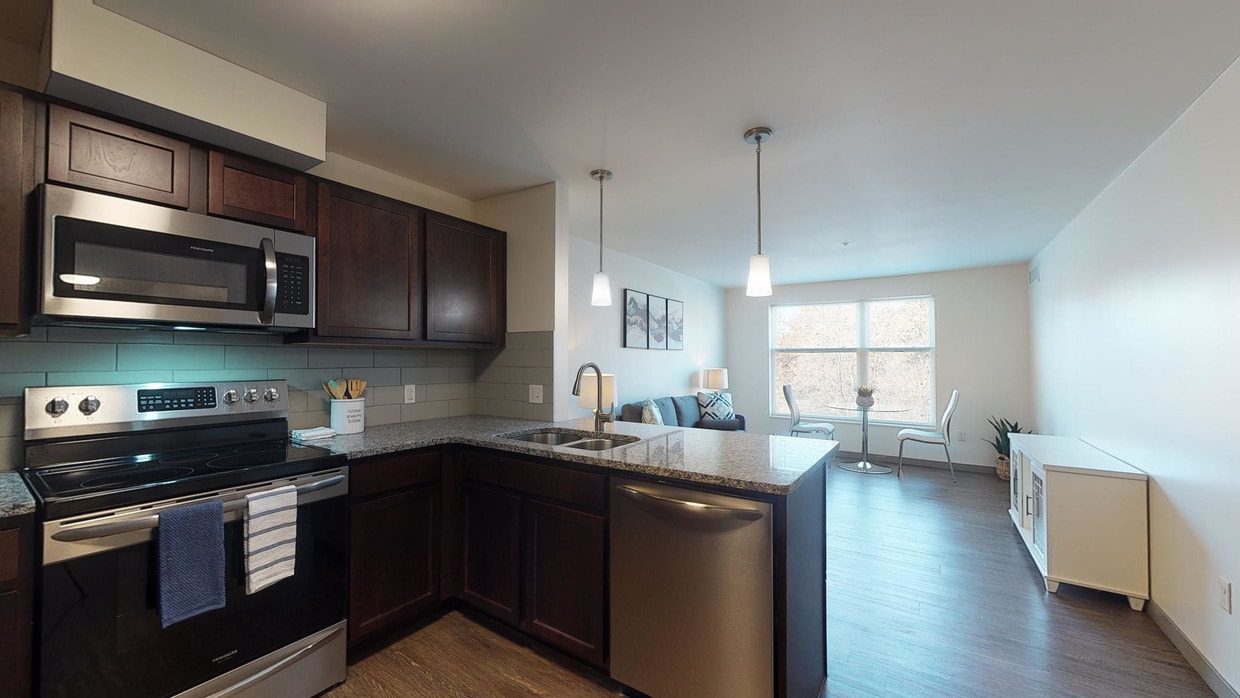
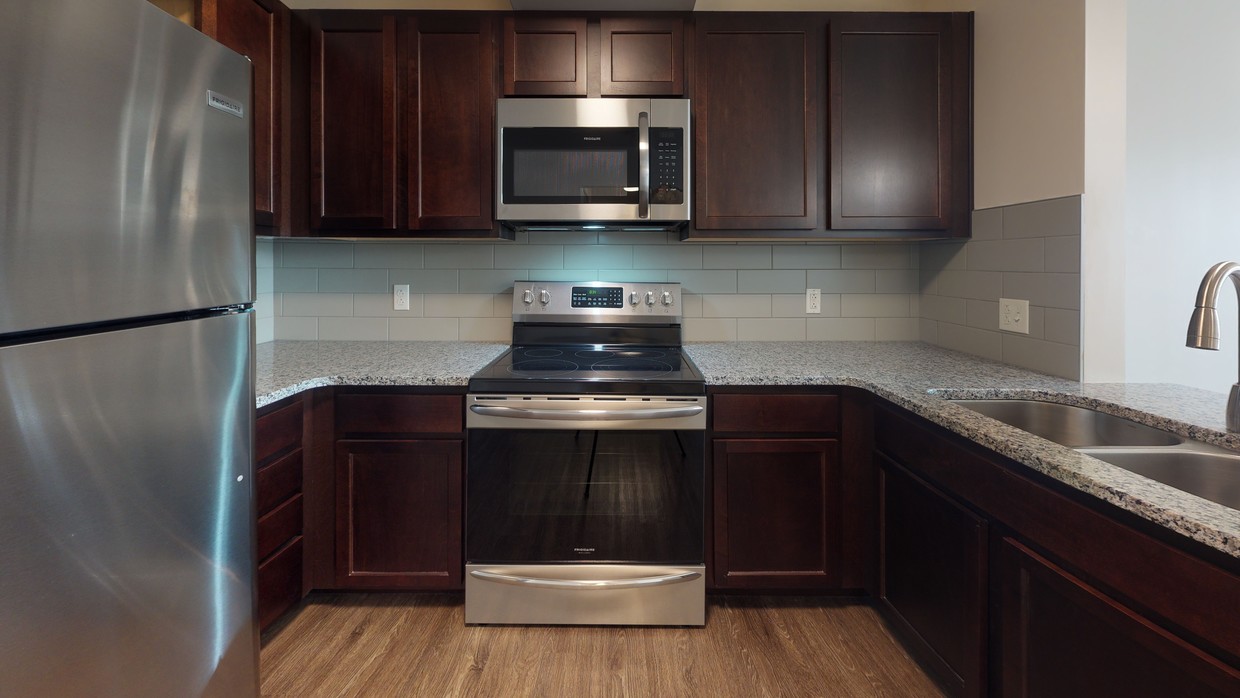
- 1BD 1BA 585 sq. ft.
Security
- Gated Community
Shopping Centers
| 1250-1270 E 105th St | Walk: 9 min | Distance: 0.5 mi |
|---|---|---|
| 7909 Superior Ave | Walk: 25 min | Distance: 1.3 mi |
| The Triangle At University Circle | Walk: 25 min | Distance: 1.3 mi |
Transit / Subway
| Little Italy-Univ Circle Station | Walk: 27 min | Distance: 1.4 mi |
|---|---|---|
| Cedar - University | Walk: 33 min | Distance: 1.7 mi |
| Superior | Walk: 32 min | Distance: 1.7 mi |
| East 105 - Quincy | Walk: 37 min | Distance: 1.9 mi |
| Louis Stokes Station At Windermere | Walk: 47 min | Distance: 2.4 mi |
| Cleveland | Drive: 13 min | Distance: 6.2 mi |
Airports
| Cleveland-Hopkins International | Drive: 30 min | Distance: 17.7 mi |
|---|
Colleges and Universities Nearby
| Cleveland Institute of Music | Walk: 19 min | Distance: 1.0 mi |
|---|---|---|
| Case Western Reserve | Walk: 24 min | Distance: 1.3 mi |
| Cleveland Institute of Art | Walk: 25 min | Distance: 1.3 mi |
| Cleveland State University | Drive: 10 min | Distance: 4.3 mi |
Parks and Recreation
| Cleveland Museum of Natural History | Walk: 16 min | Distance: 0.8 mi |
|---|---|---|
| Cleveland Botanical Garden | Walk: 18 min | Distance: 1.0 mi |
| Children's Museum of Cleveland | Walk: 26 min | Distance: 1.4 mi |
| Nature Center at Shaker Lakes | Drive: 9 min | Distance: 4.1 mi |
| Great Lakes Science Center | Drive: 11 min | Distance: 6.1 mi |
Schools
St Francis School
Grades PK-8
Private
NR
Out of 10
John Marshall School of Information Technology
Grades 6-12
Public
3
Out of 10
John Hay School Of Architecture & Design
Grades 9-12
Public
8
Out of 10
Shaker Heights High School
Grades 6-12
Public
7
Out of 10
John Hay Early College High School
Grades 9-12
Public
9
Out of 10
Roxboro Middle School
Grades 6-8
Public
6
Out of 10
Cleveland School Of The Arts High School
Grades 9-12
Public
6
Out of 10
Citizens Leadership Academy
Grades K-8
Public
NR
Out of 10
Shaker Heights Middle School
Grades K-8
Public
7
Out of 10
Onaway Elementary School
Grades PK-5
Public
7
Out of 10
Lomond Elementary School
Grades K-5
Public
4
Out of 10
Cleveland Arts And Social Sciences Academy
Grades K-8
Public
9
Out of 10
Fernway Elementary School
Grades K-5
Public
6
Out of 10
Boulevard Elementary School
Grades K-5
Public
6
Out of 10
Roxboro Elementary School
Grades K-5
Public
5
Out of 10
Canterbury Elementary School
Grades K-5
Public
5
Out of 10
St Thomas Aquinas School
Grades K-8
Private
NR
Out of 10
Montessori High School at University Circle
Grades 9-12
Private
NR
Out of 10
Mary M Bethune
Grades PK-8
Public
3
Out of 10
Daniel E Morgan School
Grades PK-8
Public
5
Out of 10
Whitney Young School
Grades 9-12
Public
NR
Out of 10




Ratings for Glenville CircleNorth
--
★ ★ ★ ★ ★
Renter Rating
5 Stars
(0)
4 Stars
(0)
3 Stars
(0)
2 Stars
(0)
1 Star
(0)
Share details of your own experience with this property
Write a ReviewThis link will take you to Apartments.com
Reviews
Sort By
There are no reviews for this property. Be the first to add a review on this property.