

11433 Ashbury Avenue Unit 1, Cleveland, OH 44106
11433 Ashbury Avenue Unit 1, Cleveland, OH 44106
Map -
Url: http://offcampus.case.edu/housing/property/fully-renovated-2br-near-cwru-gated-parking-included/ocpktv3nwc
Phone Number: (380) 900-7080
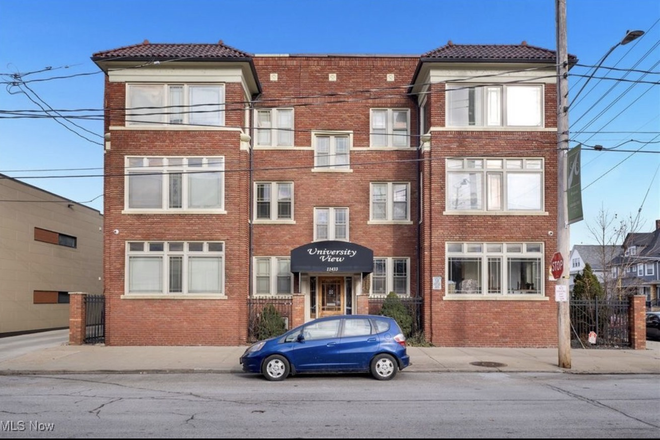
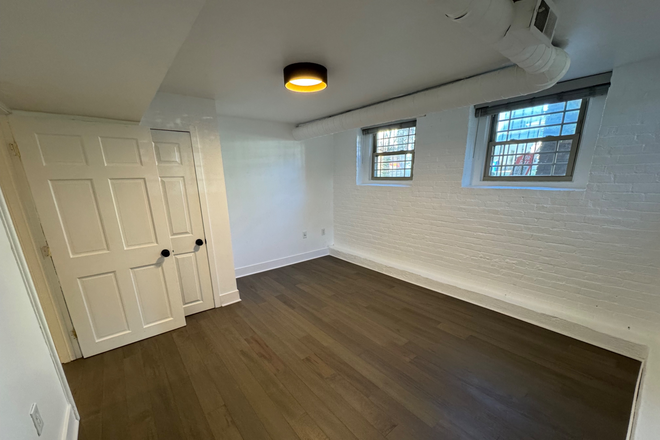
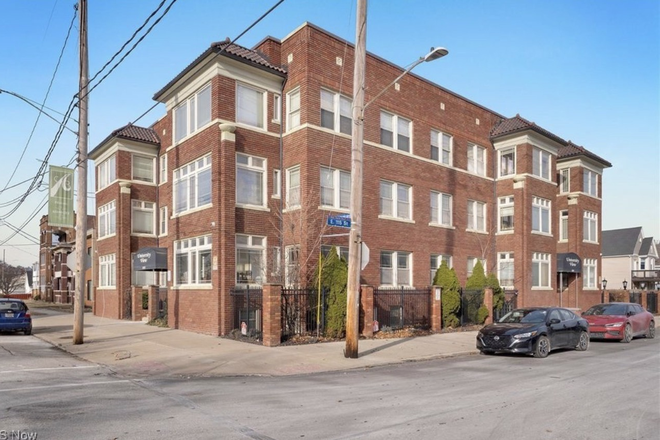
Data provided by TravelTime
0.3 miles to CWRU
| Number of Bedrooms | Number of Bathrooms | Rent Range | Square Footage | Name of Floor Plan | Unit Number | Availability | Newly Added | View More Details |
|---|
Fees and Policies
The fees listed below are community-provided and may exclude utilities or add-ons. All payments are made directly to the property and are non-refundable unless otherwise specified.
Utilities & Essentials
- Utility - GasVaries
- Utility - ElectricVaries
- Utility - WaterIncluded in rent
- Utility - SewerIncluded in rent
- Utility - Snow RemovalIncluded in rent
Convenient For
- Undergraduates
- Graduate Students
- Faculty/Staff
Lease Terms
Option To Renew
Lease renewal offered
Contact
Chelsey Hay
Lister prefers to be contacted by email.
Protect yourself from fraud. Do not send money to anyone you don't know.
Amenities
Unit Features
- Air Conditioning
- Ceiling Fans
- Dishwasher
- Extra Storage
- Garbage Disposal
- Hardwood Floors
- Microwave
- Private Entrance
- Refrigerator
- Smoke-Free
Community Features
- Family Friendly
- International Student Friendly
International Student Friendly description
- Near Shuttle to Campus
- Walk to campus
Laundry
- Laundry Access
Security
- Intercom
Shopping Centers
| 1250-1270 E 105th St | Walk: 15 min | Distance: 0.8 mi |
|---|---|---|
| The Triangle At University Circle | Walk: 12 min | Distance: 0.6 mi |
| Forest Hills Shopping Center | Walk: 22 min | Distance: 1.2 mi |
Transit / Subway
| Little Italy-Univ Circle Station | Walk: 14 min | Distance: 0.8 mi |
|---|---|---|
| Superior | Walk: 21 min | Distance: 1.1 mi |
| Cedar - University | Walk: 27 min | Distance: 1.4 mi |
| Louis Stokes Station At Windermere | Walk: 34 min | Distance: 1.8 mi |
| East 105 - Quincy | Walk: 39 min | Distance: 2.0 mi |
| Cleveland | Drive: 14 min | Distance: 6.7 mi |
Airports
| Cleveland-Hopkins International | Drive: 31 min | Distance: 18.2 mi |
|---|
Colleges and Universities Nearby
| Cleveland Institute of Music | Walk: 12 min | Distance: 0.6 mi |
|---|---|---|
| Cleveland Institute of Art | Walk: 11 min | Distance: 0.6 mi |
| Case Western Reserve | Walk: 14 min | Distance: 0.8 mi |
| Cuyahoga C.C., Metropolitan | Drive: 12 min | Distance: 5.1 mi |
Parks and Recreation
| Cleveland Botanical Garden | Walk: 14 min | Distance: 0.8 mi |
|---|---|---|
| Cleveland Museum of Natural History | Walk: 15 min | Distance: 0.8 mi |
| Children's Museum of Cleveland | Walk: 23 min | Distance: 1.2 mi |
| Nature Center at Shaker Lakes | Walk: 69 min | Distance: 3.6 mi |
| Great Lakes Science Center | Drive: 12 min | Distance: 6.6 mi |
Schools
Mary M Bethune
Grades PK-8
Public
4
Out of 10
Superior Elementary School
Grades PK-6
Public
NR
Out of 10
Superior School for the Performing Arts
Grades 3-5
Public
NR
Out of 10
Daniel E Morgan School
Grades PK-8
Public
4
Out of 10
Cleveland School Of The Arts High School
Grades 9-12
Public
5
Out of 10
John Hay Early College High School
Grades 9-12
Public
8
Out of 10
John Hay School Of Science & Medicine
Grades 9-12
Public
7
Out of 10
John Hay School Of Architecture & Design
Grades 9-12
Public
6
Out of 10
Stephanie Tubbs Jones
Grades PK-8
Public
3
Out of 10
Franklin D. Roosevelt
Grades PK-8
Public
3
Out of 10



